

WHAT WE " VAZE " DO
VAZE のしごと
Seamless
Design & Build
設計施工
設計から施工まで、最初から最後まで
安心の一貫したワークフロー

"VAZE" stands for "Versatile And Zesty Enterprise." What people seek in a home is unique to each individual—whether it is livability, comfort, design, functionality, budget, or specific amenities—meaning there is no single "right answer." We are committed to listening closely to the unique personalities and wishes of our clients and, by standing by their side, exploring what truly works best for them. Just like people, plots of land have their own unique personalities and silent needs. No two sites are alike; they differ not only in shape and size, but also in their surrounding environment and history. That is precisely why we strive to discover a form that can exist only on that specific land. By harmonizing the unique characteristics and desires of both people and land, we create a home that is truly optimal—a one-of-a-kind residence. We have infused our name with this very vision. The name also embodies a pledge to ourselves: to maintain the versatility to give shape to diverse ideas, and to sustain the energy and zest needed to bring those visions to life alongside everyone involved. This commitment is also reflected in our policy: "On Your Side, On Your Site." A home that is uniquely yours; a home that belongs only to that place; a home-building experience found only with VAZE.
「VAZE」とは、Versatile(多才な、多様な) And Zesty(活気のある、刺激的な) Enterpriseの略です。暮らしやすさや快適性、デザインや機能性、そして予算や設備など、家に求めるものは人それぞれであり、同じ正解はふたつとありません。私たちは、注文住宅の設計施工を通して、住まう人の個性やご要望にしっかりと耳を傾け、同じ立場に立って「何が最適なのか」を探求していきたいと考えています。また、土地にも人と同じように個性があり、声なき要望があります。形状や面積だけでなく、周辺環境や歴史などを含め、同じ土地はどこにもありません。だからこそ、その土地にしか存在し得ないカタチを見つけ出したいのです。「人」と「土地」、それぞれの個性と要望を融合させることができれば、それこそが最適な家であり、唯一無二の家になるはずです。そんな思いをこの名に込めました。そしてこの名には、多様な想いをカタチにするしなやかさと、それを多くの人々と実現していく活気や刺激を持ち続けたいという、私たち自身への誓いも込められています。また、私たちのポリシーである「On Your Side, On Your Site(あなたのために、その場所のために)」という言葉にも、その姿勢を重ねています。
あなたにしかない家、そこにしかない家、VAZEにしかない家づくり。

On Your Side, On Your Site
Seamless
Genre
トータルコーディネーション

設計施工を主軸とすると同時に
分野の垣根を超えて
包括的に「建築」を捉え
建物から外構
家具からプロダクト
ファッションからライフスタイル
建築というものに関わる
ありとあらゆるコト、モノを
トータルでコーディネート

快適さや機能性は、当然備わるべき基本性能
しかも、「人それぞれ」の尺度や理想がある
だからこそ私たちは、流行やセオリーという
既成概念に縛られません
押し付ける価値観もありません
私たちが追求するのは、ありふれた模範解答ではなく
「あなただけの解答」です
あなたの描く夢や暮らしの美学
土地が持つ固有のストーリー
そして、それらが織り成す空気や時間、広がる未来
丁寧に紡ぎ合わせ、世界にひとつだけの建築へと
カタチにしていく
それだけが、私たちのこだわり
主役はいつも、あなた自身です
On Your Side, On Your Site
あなたにしかない家 そこにしかない家
VAZE にしかない家づくり
WHO WE " VAZE " ARE
VAZE について


専務取締役
内田 大成
1979 初代 内田耕三が内田基礎工業 創業
1989 有限会社内田基礎工業 設立
2010 コンクリート圧送事業「ウチダ圧送」設立
2017 飲食事業「よし成」オープン
2019 二代目 内田一成が代表取締役 就任
代表取締役
内田 一成
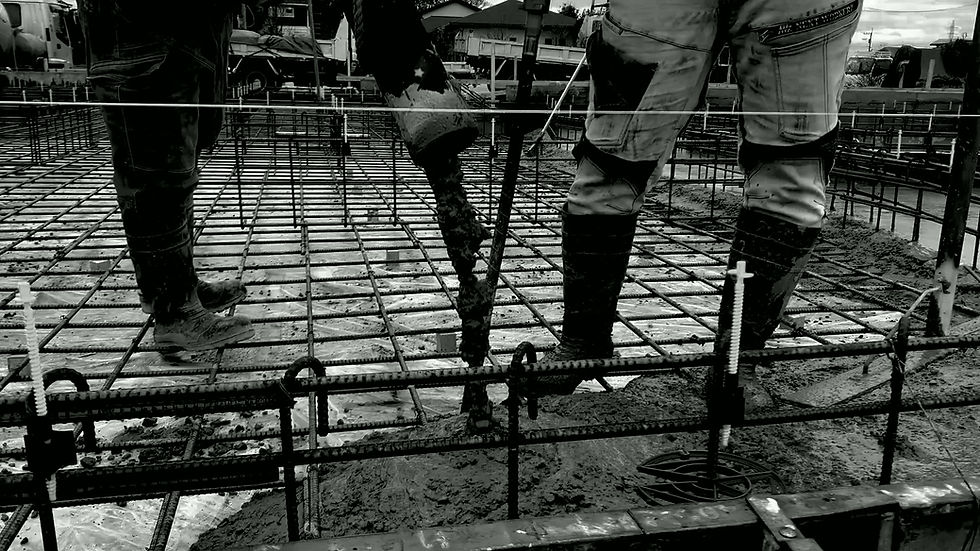
Starting with foundation work as Uchida Foundation Industry, the Uchida Group has expanded into a wide range of businesses, including exterior/garden design and construction, pumping, restaurants, etc. We have now officially embarked on a long-cherished venture into the design-and-build industry under the name "VAZE." We believe that the foundation is the most important element in a building. The knowledge, experience, and trust we have gained through our many years of dedication to foundation work give us great confidence. We are proud to say that we have built a solid foundation to involve in whole building. On such solid foundation, we added design expereties in our group, and will design and build buildings including exteriors, gardens and others. We will strive to become a group that can coordinate the entire architectural process. We hope you will keep eyes on us and continue to support us at "VAZE."
内田基礎工業として基礎工事から始まり、外構、圧送、飲食等、多岐に渡る事業を内田グループとして展開して参りました。この度、長年に渡り温めてきた設計施工を担う建設業への挑戦を「VAZE」 として本格的に開始していくこととなりました。建物において「基礎」というものは何よりも大事なものと考えております。その基礎工事に長年携わってきたことで得た知識と経験そして信頼が、我々の大きな自信にもなっています。それは、即ち建設業を行っていくためのしっかりとした「基礎」を構築してきたことでもあると自負しております。そんな確固たる基礎の上に、設計と施工の専門性を加え、建物のみならず外構までも含めた「建築」をトータルでコーディネートしていけるグループとなれるよう邁進して参ります。我々「VAZE」をよろしくお願い致します。
2020 社屋建設 本社移転
2020 外構事業「ウチャコガーデン」設立
2025 地盤改良事業「Rum Ground」設立
2025 トータルリペア事業「ハクリペ」設立
2026 建築・住宅事業「VAZE」始動


OUR LEGACY

HOW WE " VAZE " DO WITH YOU
VAZE との家づくり:注文住宅の設計施工


(01)
Conceptual Design
初回打合 ご要望をお聞かせください
二回目 最初のデザインのご提案
三回目 修正案 及び 概算見積の掲示
安心の無料相談
Schematic Design
設計契約 計画案 及び お見積り調整等
基本設計開始
※ 設計費の一部のお支払いが必要
本契約 計画案 及び お見積りの最終決定
ヒアリングから設計、施工
すべてがワンストップで
安心安全の
一貫したワークフロー
設計者が
最初から最後まで
細部から全体まで
打合せから現場まで
トータルコーディネート

(02)
Design Development
実施設計 仕様等の詳細決定
許認可手続 確認申請等 必要となる
許認可手続きの実行
確認済証受領時に 設計費のお支払
※ 設計契約時にお支払い分を除いた分
詳細図、施工図等の工事図面の作成
Construction Documentation
押し付ける標準仕様 や 限定的な選択肢、規格的なデザイン等はありません
仕様や性能は ご要望やこだわり、ご予算等に応じて 最良なものを検討してご提案
「想像」を「操像」し「創造」を「双造」

(03)
Construction Phase
00 造成工事(地盤改良工事)
01 基礎工事
※着工時に 着工金 のお支払い
02 上棟
※中間金 のお支払い
03 木工事・外装/内装工事
電気/設備/各種工事
04 完了検査・施主検査
※最終金 のお支払い
05 お引渡し
Total Coordination
各物件の内容、進捗に合わせ
外構工事、家具デザイン、
記録メディアの作成等
計画全体をコーディネート
竣工時には
全てが整った状態でお引渡し
お引渡し後も点検等を通して
継続的にコーディネート
Continuous Care
理想が「カタチ」になるまで 理想が「暮らし」になるまで 理想に寄り添う VAZE
※住宅に限らず店舗や集合住宅等、用途や大きさを問わず多岐に渡る設計施工/デザインを承ります。

CONTACT

OUR WORKS, IDEAS, CONCEPTS, etc. MORE ON INSTAGRAM


UPDATES
おしらせ

